237 92nd Street, Brooklyn, New York 11209
- $1,458,000
- 3
- BD
- 3
- BA
- 1,500
- SqFt




- List Price
- $1,458,000
- Status
- ACTIVE
- MLS#
- 503404
- Bedrooms
- 3
- Full-baths
- 2
- Half-baths
- 1
- Sq. Ft
- 1,500
- Year Built
- 1925
Property Description
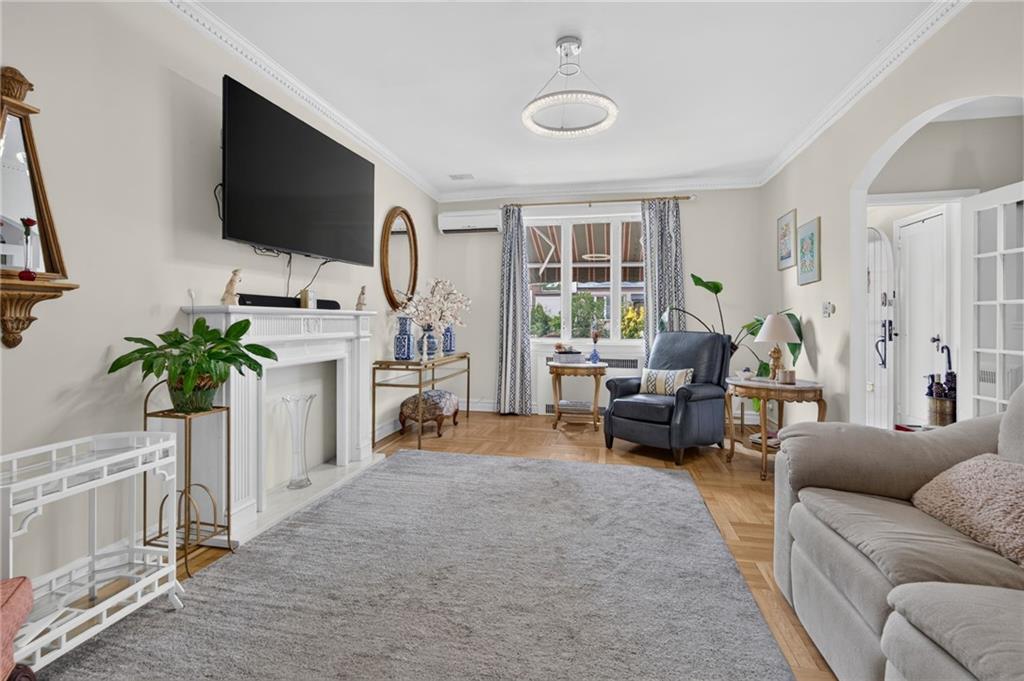
Welcome to this beautifully maintained brick home, ideally situated on a quiet, tree-lined block. The entire residence is in pristine condition and offers a thoughtfully designed layout, modern updates, and exceptional convenience. The main level features a sun-filled living room and dining room enhanced by elegant crown molding. The brand-new kitchen is beautifully appointed with high-hat lighting, a center island, Sedona Maple cabinetry, granite countertops, and high-end appliances. A convenient powder room completes this level, along with direct access to the rear patio, pool, and deck, perfect for outdoor dining and entertaining. The second level offers three spacious bedrooms and a full bathroom. The finished ground-level basement, with high ceilings, provides exceptional additional living and storage space. This level features new flooring, a fully renovated bathroom, a separate laundry room, utility room, and storage room. Convenient access to both the front and rear of the home adds to its functionality. Additional features include gas heat and hot water, parquet wood flooring throughout, high ceilings, an attached one-car garage, and a private driveway. Located on a desirable tree-lined block, this home is conveniently close to Third Avenue's shops and restaurants, the R train station, express bus service (X27 and X37), public transportation, the Shore Road Promenade, bike path, and area parks.
Additional Information
- Style
- Duplex
- Stories
- 2
- Lot Size
- 2,000
- Flooring
- Hardwood, Tile
- Basement
- Finished, Full
- Heating
- Gas
Mortgage Calculator
Listing courtesy of Jabour Realty Company.