624 Ilyssa Way, Staten Island, New York 10312
- $628,000
- 4
- BD
- 4
- BA
- 1,679
- SqFt





- List Price
- $628,000
- Status
- ACTIVE
- MLS#
- 502359
- Bedrooms
- 4
- Full-baths
- 1
- Half-baths
- 2
- Sq. Ft
- 1,679
- Year Built
- 1996
Property Description
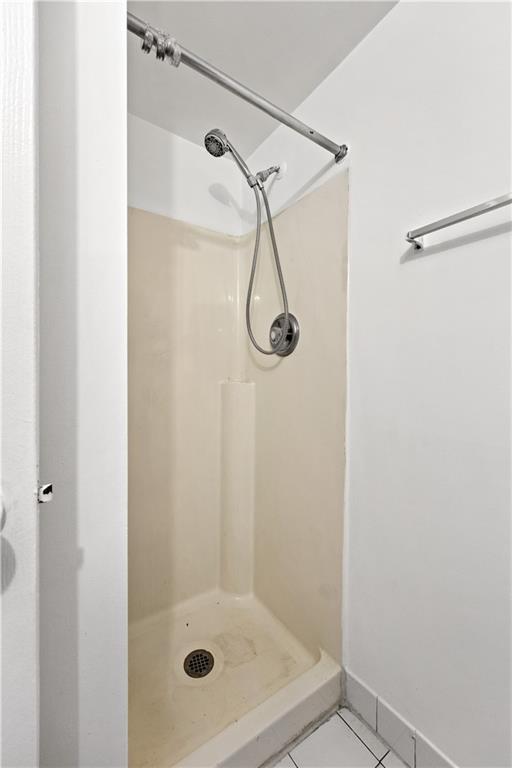
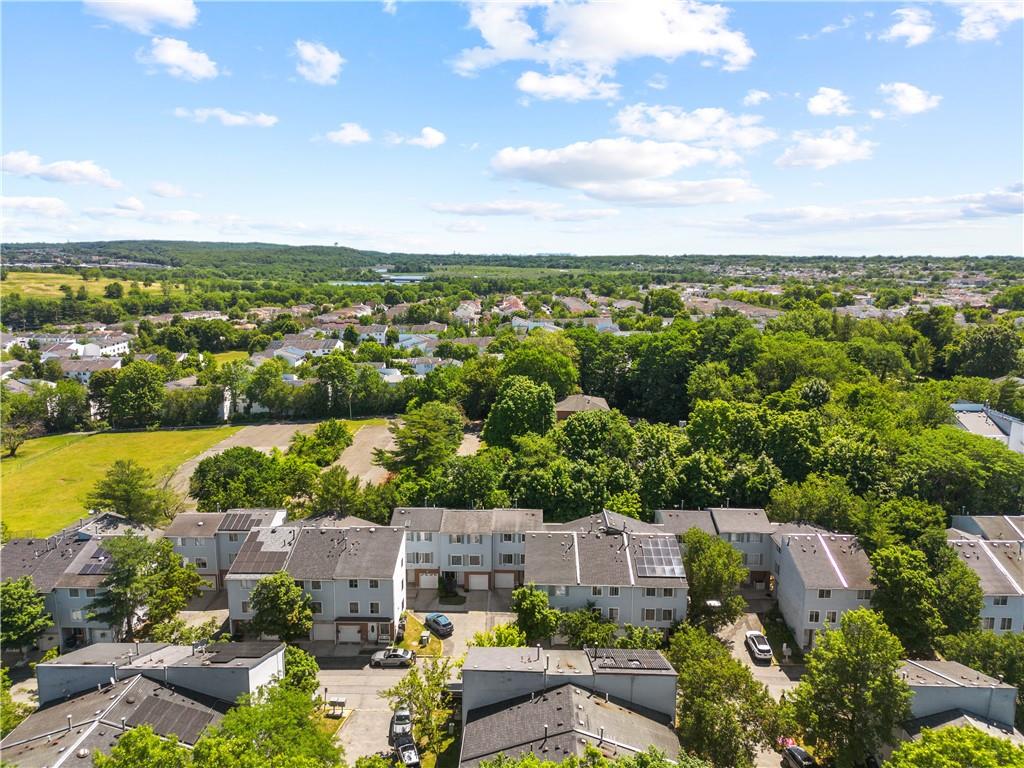
Welcome to 624 Ilyssa Way, a beautifully maintained three-level home offering an excellent combination of space, comfort, and convenience within a highly desirable community. Featuring four bedrooms, four bathrooms, and an attached garage, this residence is thoughtfully designed to accommodate a variety of needs. The first level welcomes you with an inviting foyer, a spacious bedroom, a 3/4 bathroom with shower, a laundry area, a utility room, and direct access to the built-in garage, providing a versatile layout that is well-suited for a home office, guest space, or additional recreation. The second level serves as the heart of the home, showcasing a bright formal living room, a functional kitchen, a dining area, and an additional half bathroom, creating a wonderful environment for everyday living and entertaining. The third level features a spacious primary suite with a private bathroom, along with two additional bedrooms and a full hallway bathroom, offering a quiet and private retreat. Residents benefit from low monthly carrying costs with an HOA fee of just $211 per month, which includes exterior maintenance, roof coverage, and insurance. The fee also grants access to outstanding community amenities, including a swimming pool, playground, basketball courts, and tennis courts. This move-in-ready home presents an exceptional opportunity to own a spacious property with premium community features in a sought-after neighborhood.
Additional Information
- Style
- Colonial
- Stories
- 3
- Lot Size
- 560
- Flooring
- Hardwood, Tile
- Basement
- None
- Heating
- Gas
Mortgage Calculator
Listing courtesy of RE/MAX Edge.