68 Eltingville Boulevard, Staten Island, New York 10312
- $899,000
- 3
- BD
- 3
- BA
- 2,080
- SqFt








- List Price
- $899,000
- Status
- ACTIVE
- MLS#
- 500577
- Bedrooms
- 3
- Full-baths
- 2
- Half-baths
- 1
- Sq. Ft
- 2,080
- Year Built
- 1997
Property Description
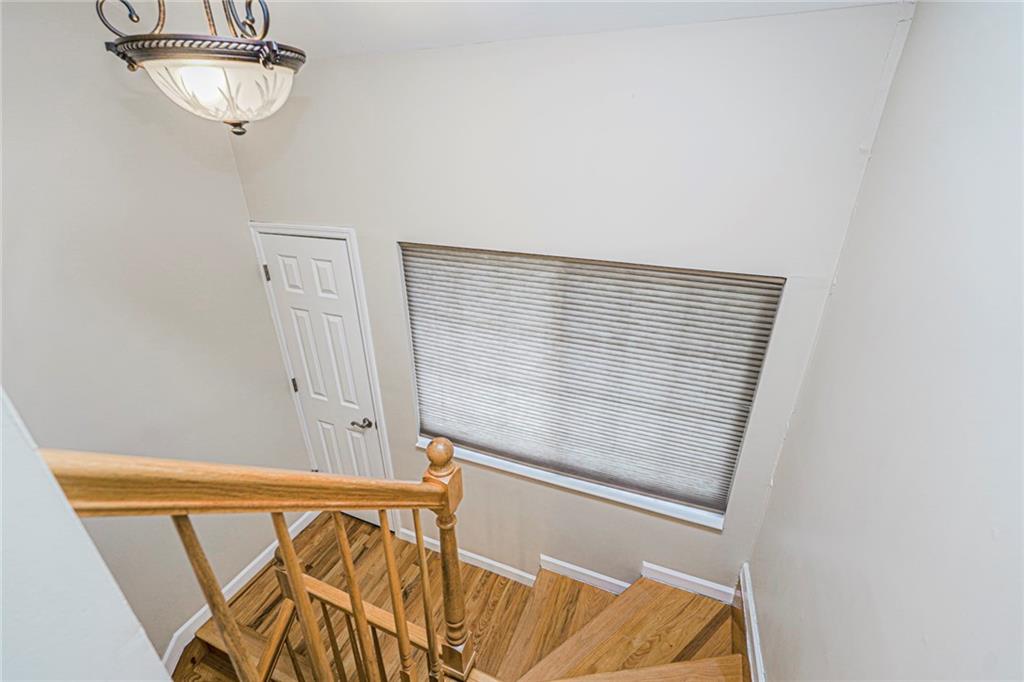
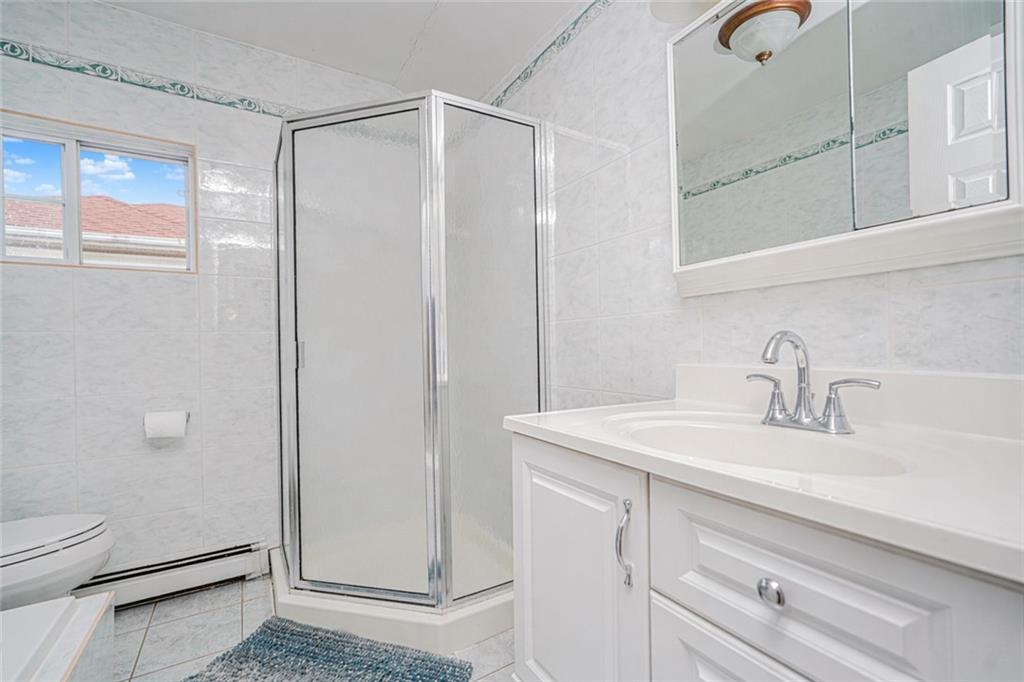
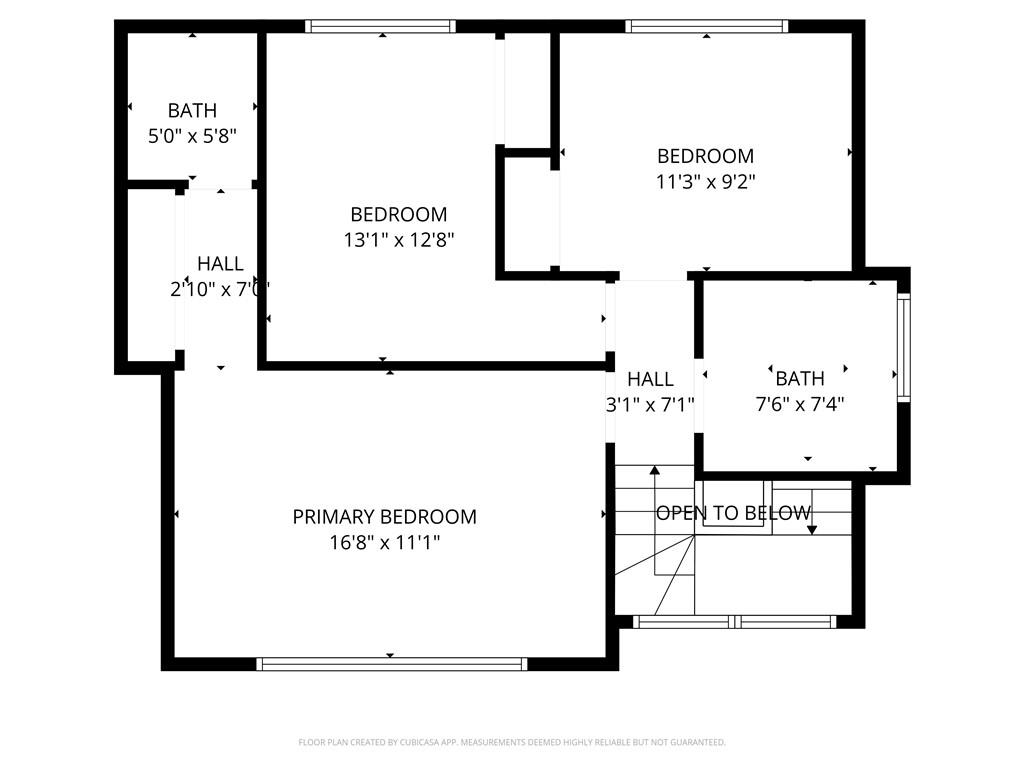
Welcome home to this gorgeous, detached corner property, built in 1997 and truly move-in ready! This beautifully maintained home offers the perfect blend of comfort & style in a prime location. Featuring a very large custom eat-in kitchen with rich cherry wood cabinets, granite countertops, and stainless steel appliances, this home is ideal for both everyday living and entertaining. The open, sun-filled layout includes a warm and inviting living room with a fireplace and a spacious formal dining room, central air conditioning and ceiling fans. The second floor offers three generously sized bedrooms with abundant natural light and ample closet space, along with gorgeous wood floors throughout and two beautifully updated bathrooms. The oversized primary bedroom suite features double closets and a custom-designed full bathroom. An additional full bathroom on the second floor includes a Jacuzzi. The fully finished basement adds valuable living space, complete with a large family room, separate utility room, and a full size built-in garage included in square footage is perfect for recreation, storage, and convenience. Enjoy outdoor living with a large side yard and backyard featuring a brand-new deck—perfect for relaxing or entertaining—an added bonus of this desirable corner property. Conveniently located near trains, buses, and shopping, making commuting and daily errands effortless. Photos may be digitally staged and enhanced. Information deemed reliable but not guaranteed.
Additional Information
- Style
- Colonial
- Stories
- 2
- Lot Size
- 2,583
- Flooring
- Hardwood
- Basement
- Finished, Full
- Heating
- Gas
Mortgage Calculator
Listing courtesy of RE/MAX Real Estate Professiona.